
Open House Sun, Sep 27th 11:00 AM - 01:00 PM - Price Reduction - Golf Course


Address
230 Kirby Avenue, Warwick, RI
Price
$ 950,000
Property Attributes
- MLS#1418014
- TypeSingle Family
- Listing Status Active
- CountyKent
- CityWarwick
- NeighborhoodWarwick Neck
- Zip02889
- Style
- Year Built1950
- Taxes$ 10775
- Price$ 950,000
- Bedrooms3
- Full Bathrooms3
- Half Bathrooms1
- Sqr Footage4108
- Lot Size1.29 Acres
Data Source:
Rhode Island Statewide MLS (RIAR)
Property Description
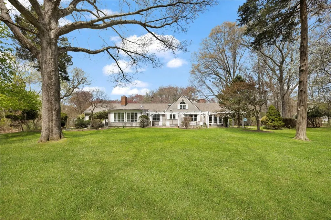
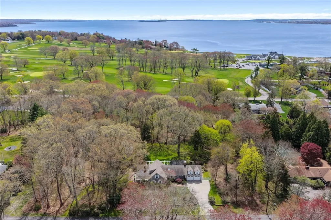
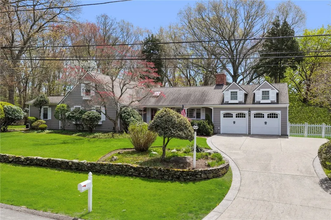
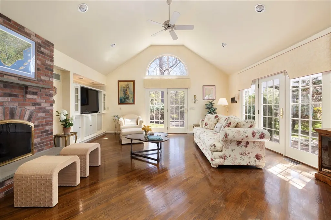
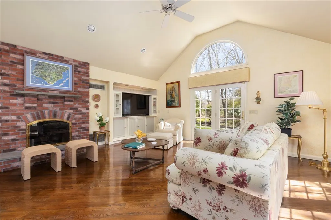
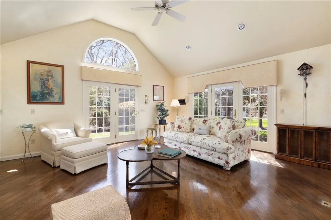
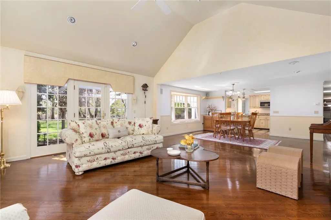
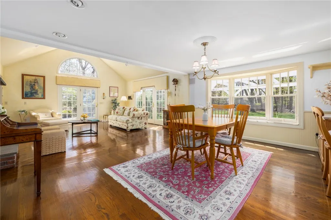
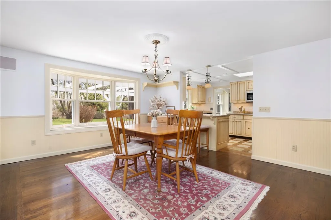
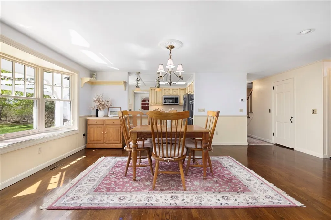
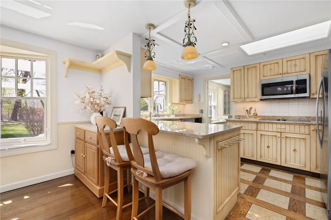
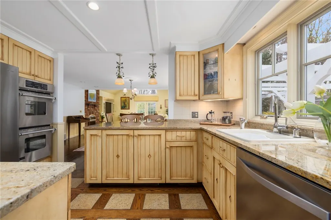
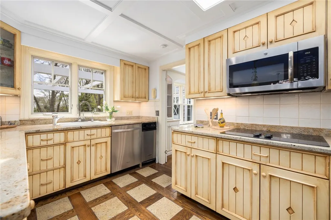
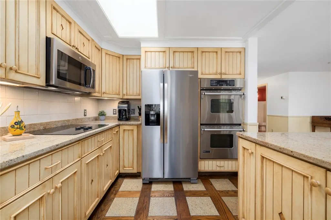
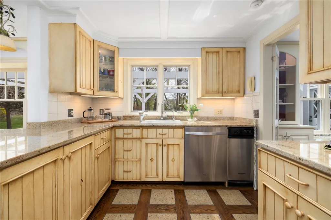
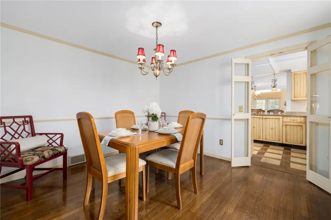
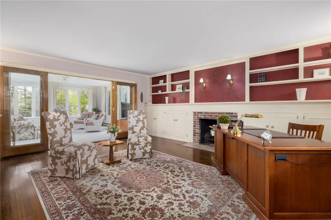
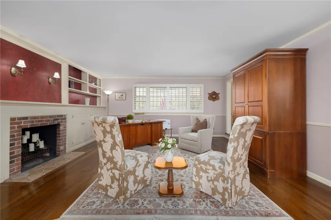
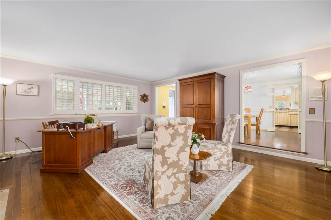
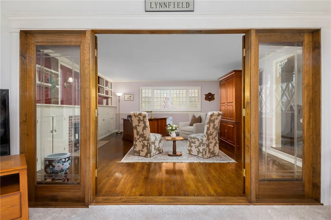
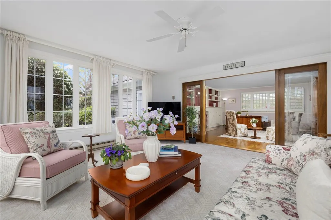
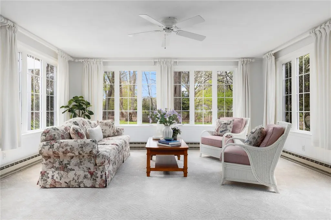
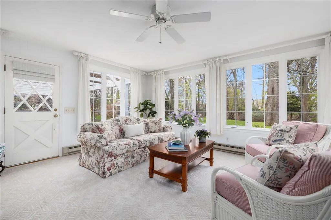
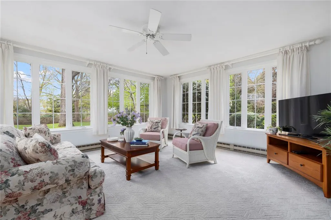
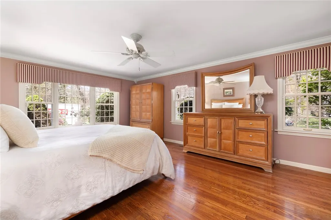
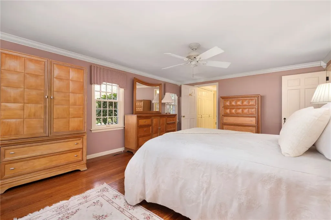
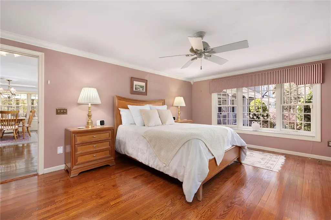
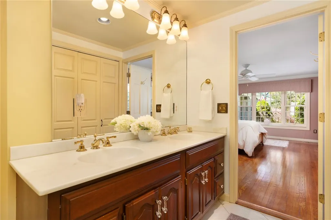
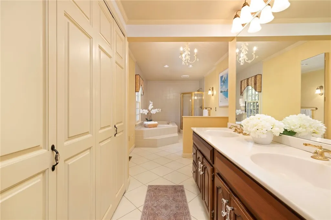
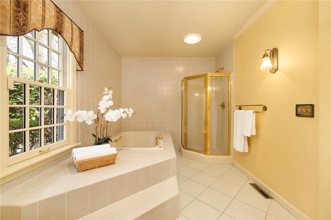
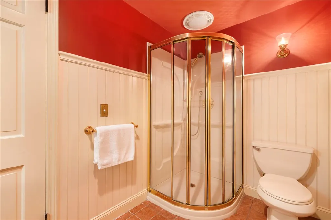
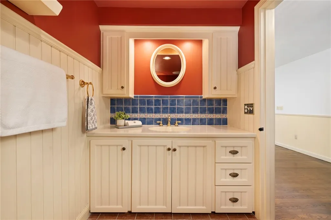
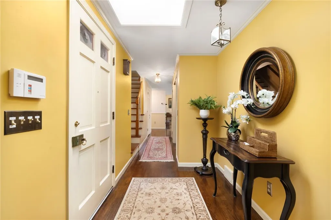
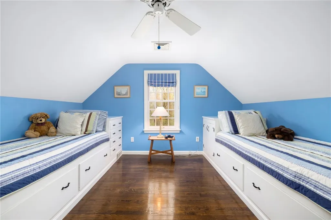
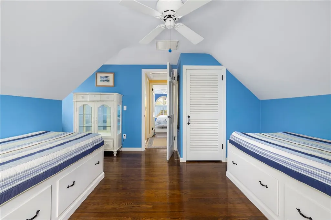
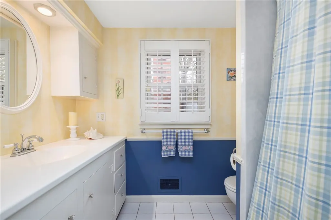
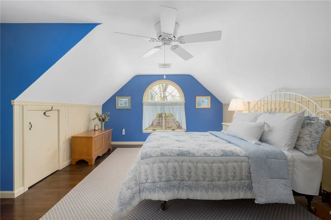
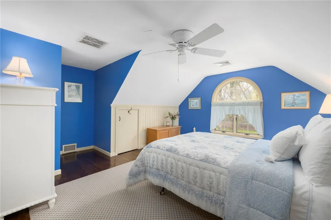
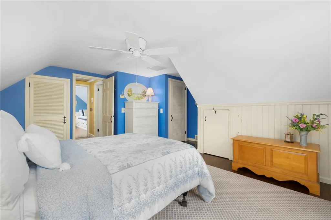
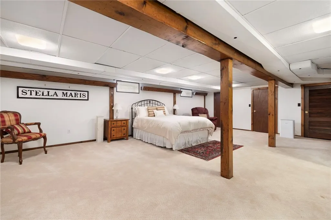
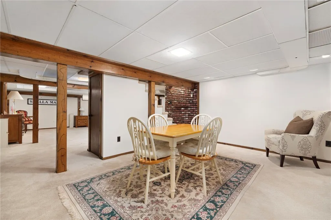
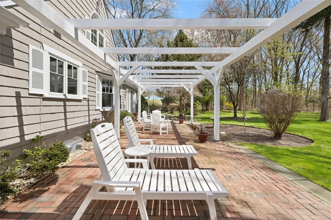
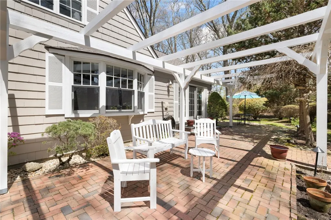
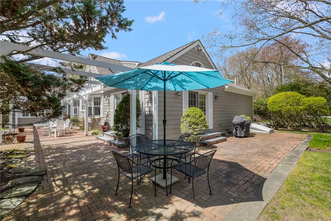
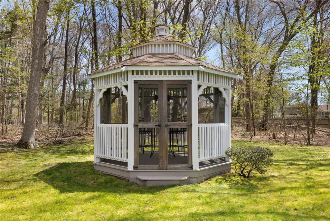
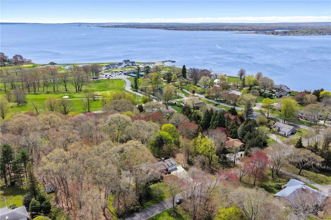
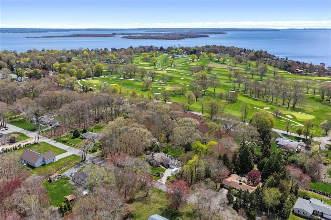
Storybook Cape set on over an acre and steps from the coastline, with water access and a location one street parallel to Warwick Country Club. This charming residence blends original 1950 details with thoughtful updates and a versatile layout that lives like a ranch. The centrally positioned kitchen connects seamlessly to multiple living areas, including a living room and family room - each with its own wood-burning fireplace. Cathedral ceilings and French doors in the family room open to a brick patio that wraps the home, creating an easy indoor-outdoor flow. A four-season sunroom overlooks the beautifully landscaped grounds, complete with pergola and gazebo. The main level offers hardwood floors throughout, two full baths, and a spacious primary suite with walk-in closet and laundry - ideal for one-level living. Upstairs, two cottage inspired bedrooms share a full bath. The finished lower level provides additional flexible space, a half bath, and a generous cedar closet. Set on a flat, private lot with a two-car attached garage and lofted storage above, this home offers comfort, character, and flexibility for a variety of lifestyles. Moments to Rocky Point State Park, local farms, and the shoreline, with convenient access to T. F. Green International Airport and MBTA rail service.
| Price History | |
|---|---|
| 7/16/2026 | Listed $995,000 |
| 9/22/2026 | 5$950,000 |
General Features
| Sewer | Connected |
|---|---|
| Heating | Forced Air,Gas |
| Cooling | Central Air |
| Utilities | Sewer Connected |
| Possession | Negotiable |
| Garage Spaces | 2 |
| Security Features | Security System Owned |
| Construction Materials | Drywall,Plaster,Shingle Siding |
| Year Built | 1950 |
| Electric | Circuit Breakers,Generator |
| Stories Count | 2 |
| Levels | One,Two |
| Property Subtype | Single Family Residence |
| Tax Year | 2026 |
| Business Type | Other |
| Waterfront Features | Water Access,Walk to Water |
| Community Features | Golf,Highway Access,Near Hospital,Near Schools,Pool,Public Transportation,Shopping,Tennis Court(s) |
| County | Kent |
| New Construction | false |
| Property Type | Residential |
| Attached Garage | true |
| Subdivision Name | Warwick Neck |
| Garage Y/N | true |
| Other Structures | Outbuilding |
| Total Rooms | 9 |
| Full Baths | 3 |
| Status | Active |
| City | Warwick |
| Senior Community Y/N | false |
| Lot Size Units | Square Feet |
| Lot Size Square Feet | 56192 |
| Land Lease Y/N | false |
| Tax Annual Amount | 10775 |
| Standard Status | Active |
| Tax Assessed Value | 848400 |
| Tax Lot | 193 |
| Property Sub Type Additional | Single Family Residence |
Interior Features
| Interior Amenities | Attic,Bathtub,Cedar Closet(s),Cathedral Ceiling(s),High Ceilings,Interior Steps,Storage,Skylights,Stall Shower,Tub Shower,Vaulted Ceiling(s),Central Vacuum,Jetted Tub,Cable TV |
|---|---|
| Basement | Full,Partially Finished |
| Flooring | Ceramic Tile,Hardwood,Carpet |
| Total Fireplaces | 2 |
| Fireplace Features | Gas |
| Total Stories | 2 |
| Basement (Y/N) | true |
| Air Conditioning Y/N | true |
| Heating Y/N | true |
| Window Features | Skylight(s) |
| Fireplace Y/N | true |
| Half Baths | 1 |
| Total Bedrooms | 3 |
| Below Grade Finished Area | 1352 |
| LivingAreaSource | Public Records |
| Total Baths | 4 |
Exterior Features
| Exterior Amenities | Sprinkler/Irrigation,Paved Driveway |
|---|---|
| Parking Features | Attached,Garage |
| Lot Features | Sprinkler System,Wooded |
| Water Source | Connected |
| Total Parking | 8 |
| Inclusions | Assessment, taxes, and acreage based on 230 Kirby Avenue, as well as the two abutting lots on Larned Avenue (Assessor Plat 382, Lots 201 & 202). Abutting lots to convey with property. |
| Lot Size Area | 56192 |
| Foundation Details | Concrete Perimeter |
| Spa | true |
| Building Area Total | 4108 |
| Lot Size Acres | 1.29 |
| Covered Spaces | 2 |
Amenities
- Foreclosure
- Views
- Short Sale
- New Construction
- Adult 55+
- Lease To Own
- No HOA Fees
- Furnished
- Primary On Main
- Air Conditioning
- Seller Finance
- Green
- Fixer Upper
- Horse
- Golf
- Fireplace
- Deck
- Garage
- Basement
- Pool
Property vs Single Family Average in 02889
Price
Taxes
Year Built
 IDX information is provided exclusively for consumers personal, non-commercial use and may not be used for any purpose other than to identify prospective properties consumers may be interested in purchasing. Information is deemed reliable but is not guaranteed. © 2026 State-Wide Multiple Listing Service. All rights reserved.
