
Golf Course



Address
39 Juniper Drive, Hopkinton, RI
Price
$ 429,900
Property Attributes
- MLS#1419844
- TypeSingle Family
- Listing Status Active Under Contract
- CountyWashington
- CityHopkinton
- NeighborhoodAshaway
- Zip02804
- Style
- Year Built1968
- Taxes$ 3425
- Price$ 429,900
- Bedrooms3
- Full Bathrooms1
- Half Bathrooms1
- Sqr Footage2092
- Lot Size0.36 Acres
Data Source:
Rhode Island Statewide MLS (RIAR)
Property Description
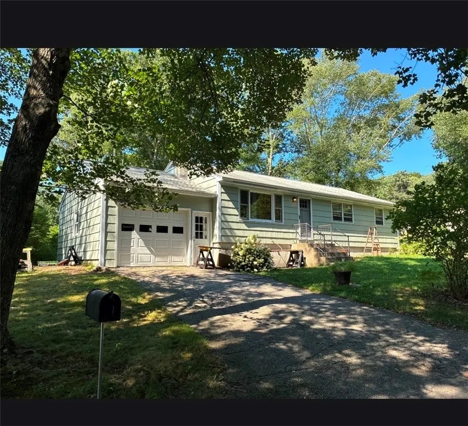
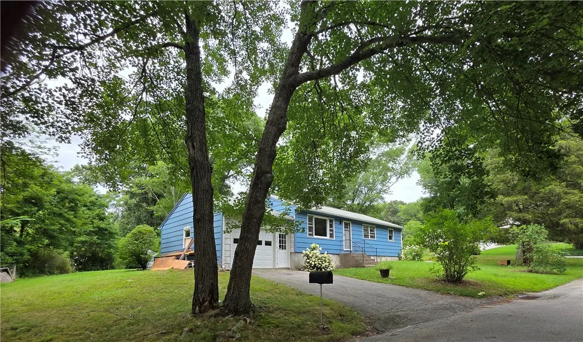
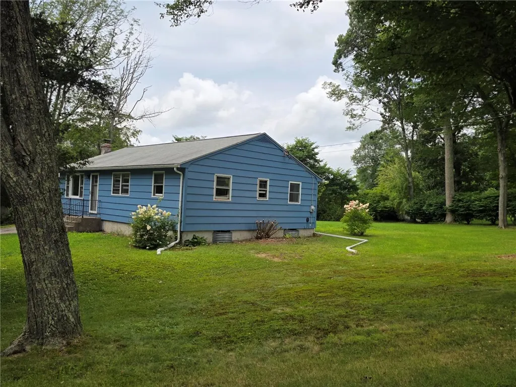
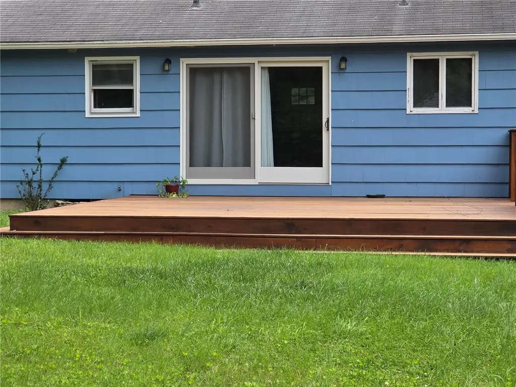
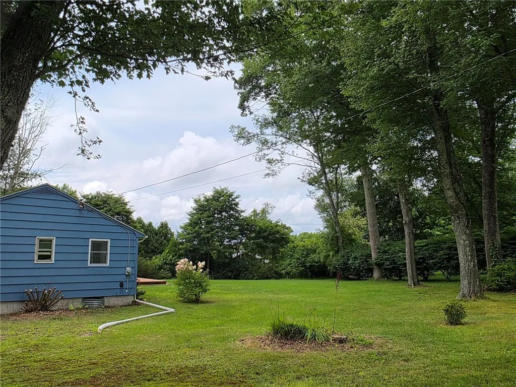
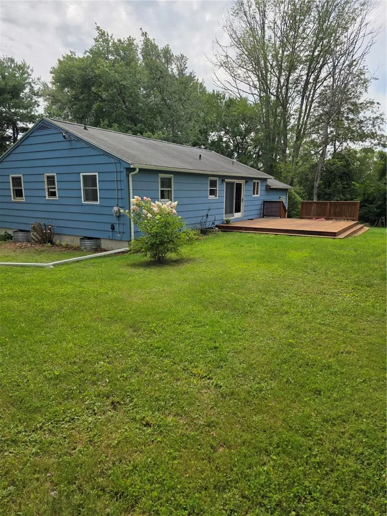
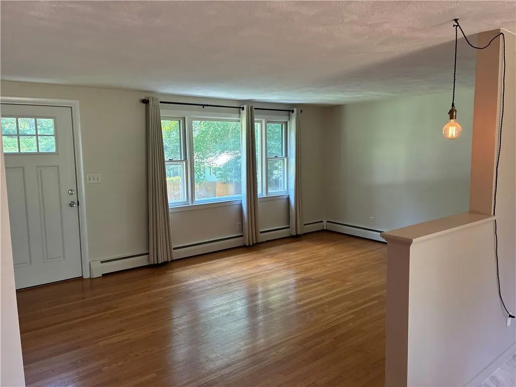
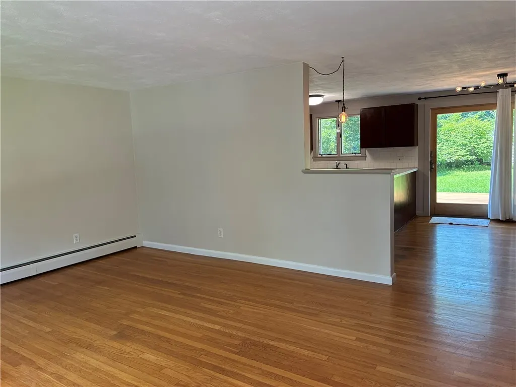
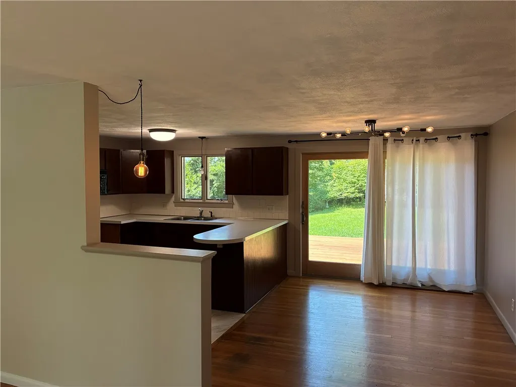
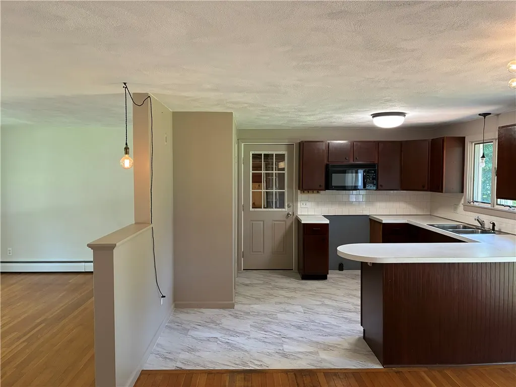
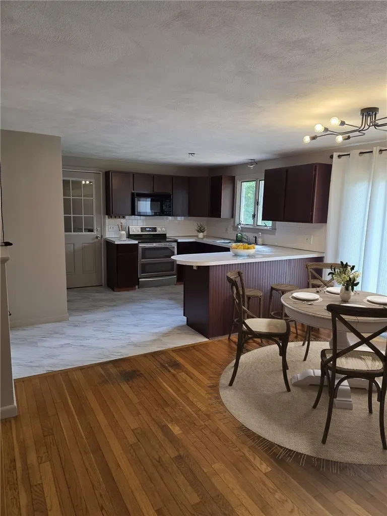
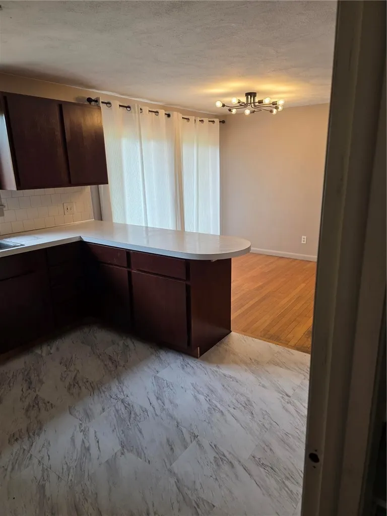
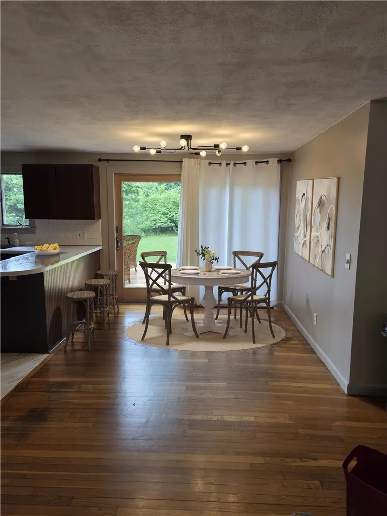
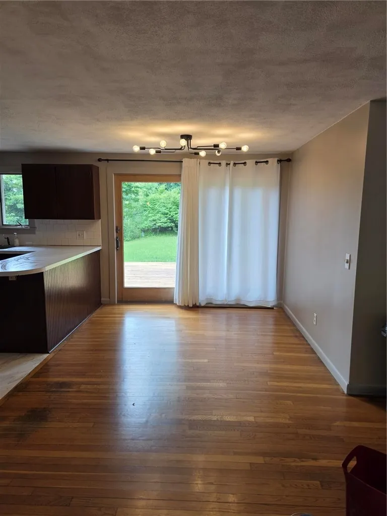
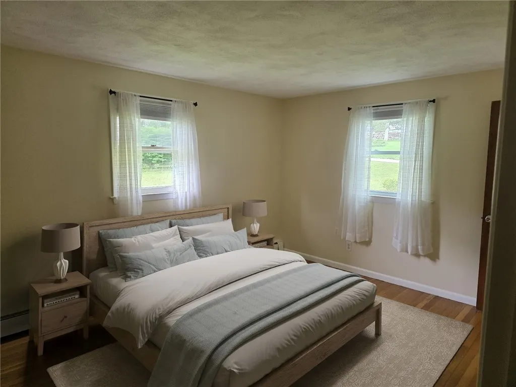
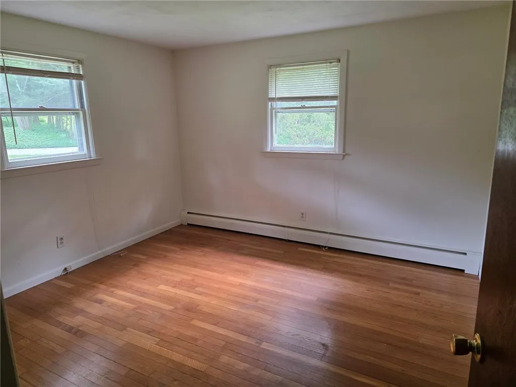
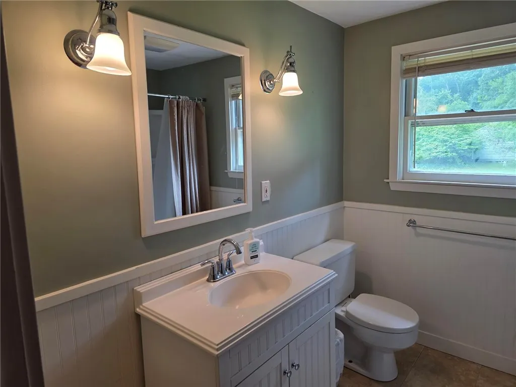
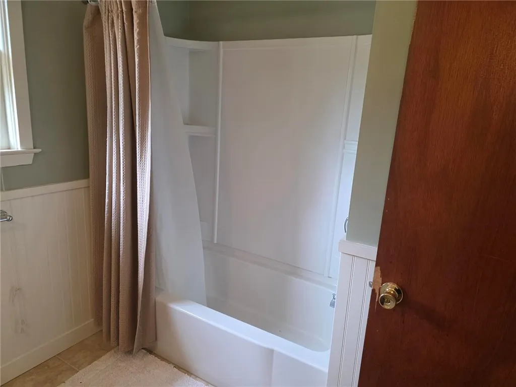
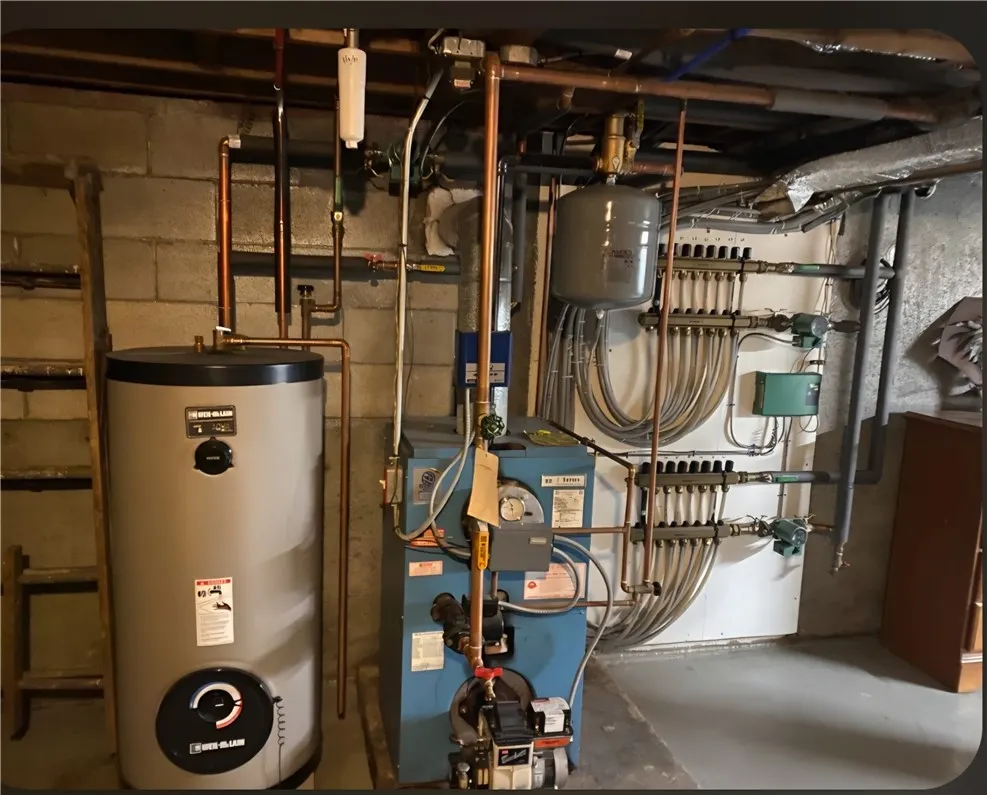
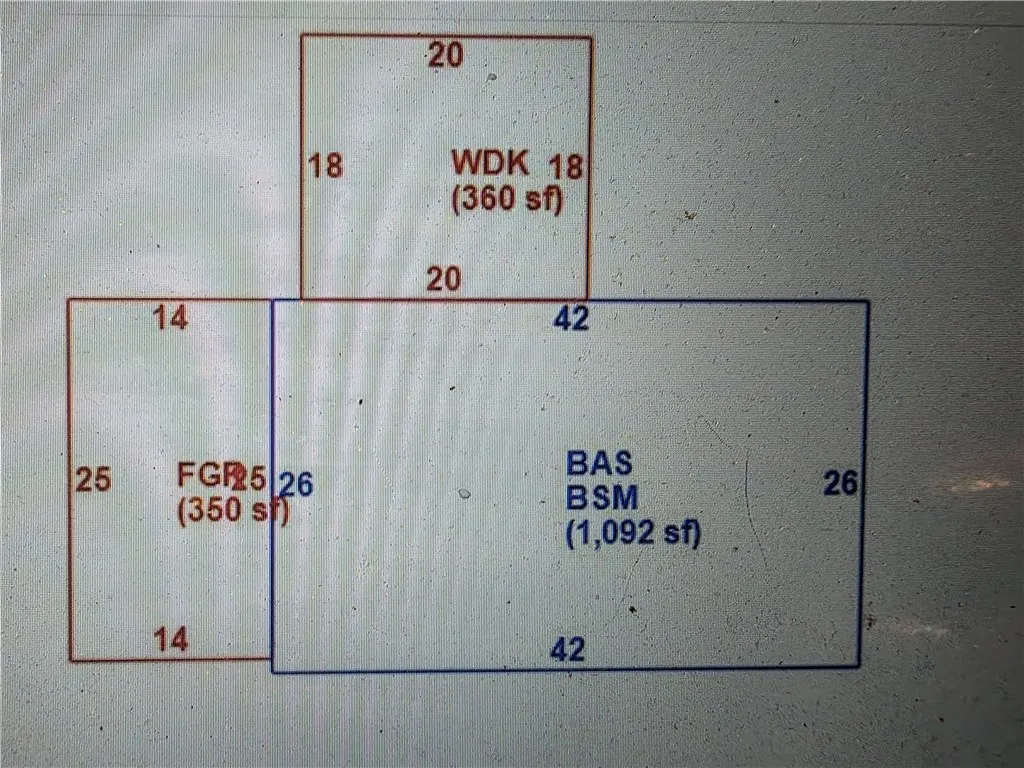
Location location location! Quick access to 95. Interior with flowing open floor plan and hardwoods throughout. 8 foot slider leading to a modern oversized deck overlooking picturesque parklike grounds featuring a corner lot on a dead end street in a well established neighborhood. Remodeled full bathroom and primary bedroom including a half bathroom. An attached garage leading to a full clean and spacious basement ready for internal expansion. Updated radiant heating system with hot water and oil tank Close all amenities, a short drive to Westerly restaurants and shopping Misquamicut beaches or Connecticut Casino resorts .Immediate Occupancy to enjoy the rest of the summer near the coast.
| Price History | |
|---|---|
| 8/5/2026 | Listed $429,900 |
General Features
| Sewer | Septic Tank |
|---|---|
| Heating | Hot Water,Oil,Radiant |
| Cooling | None |
| Possession | Close Through 45 Days,Negotiable |
| Garage Spaces | 1 |
| Patio/Porch Features | Deck |
| Construction Materials | Plaster,Shingle Siding,Wood Siding |
| Year Built | 1968 |
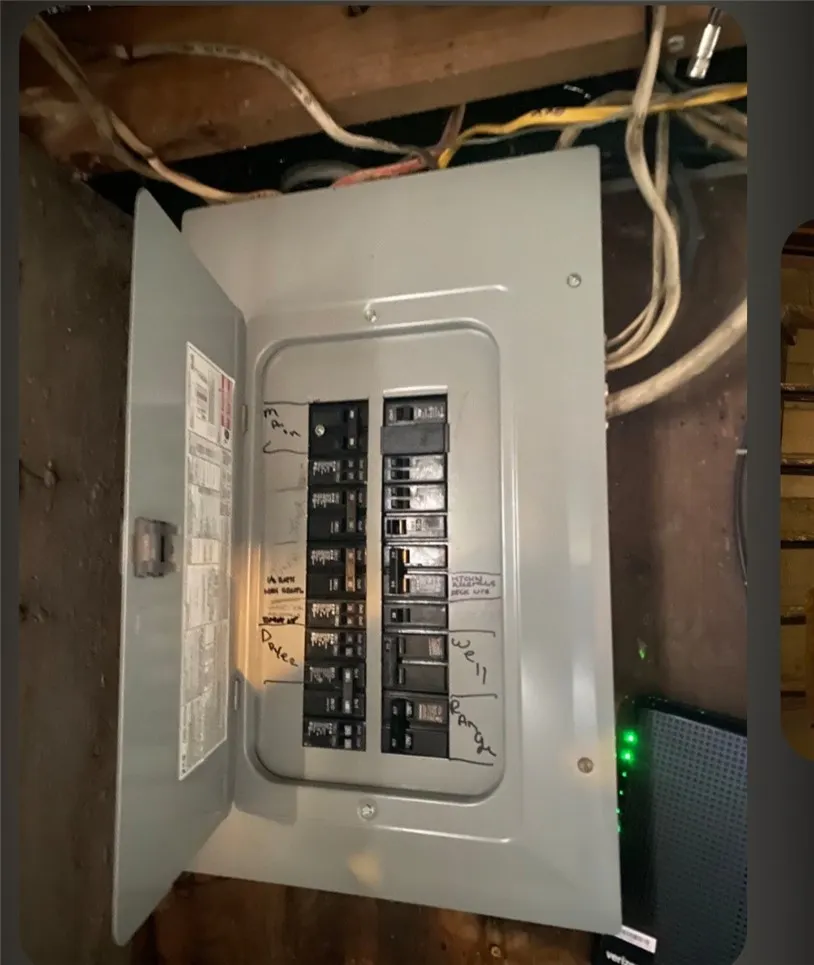
| Electric | 100 Amp Service |
| Stories Count | 1 |
| Levels | One |
| Property Subtype | Single Family Residence |
| Tax Year | 2025 |
| Community Features | Golf,Highway Access,Recreation Area,Restaurant |
| County | Washington |
| New Construction | false |
| Property Type | Residential |
| Attached Garage | true |
| Contingency | Inspection Period |
| Subdivision Name | Ashaway |
| Garage Y/N | true |
| Total Rooms | 5 |
| Full Baths | 1 |
| Status | Active Under Contract |
| City | Hopkinton |
| Senior Community Y/N | false |
| Lot Size Units | Square Feet |
| Lot Size Square Feet | 15682 |
| Land Lease Y/N | false |
| Tax Annual Amount | 3425 |
| Virtual Tour | https://tour.RiLiving.com/39-Juniper-Drive-Hopkinton-RI-02804 |
| Standard Status | Active Under Contract |
| Tax Assessed Value | 224000 |
| Tax Lot | 0225 |
| Property Sub Type Additional | Single Family Residence |
Interior Features
| Interior Amenities | Internal Expansion,Interior Steps,Tub Shower |
|---|---|
| Basement | Full,Interior Entry,Unfinished |
| Flooring | Ceramic Tile,Hardwood |
| Fireplace Features | None |
| Total Stories | 1 |
| Basement (Y/N) | true |
| Air Conditioning Y/N | false |
| Heating Y/N | true |
| Fireplace Y/N | false |
| Half Baths | 1 |
| Total Bedrooms | 3 |
| Below Grade Finished Area | 1000 |
| LivingAreaSource | Public Records |
| Total Baths | 2 |
Exterior Features
| Exterior Amenities | Deck |
|---|---|
| Parking Features | Attached,Garage |
| Water Source | Private,Well |
| Total Parking | 1 |
| Inclusions | Tenant will be moving out, all showings are by appointment only |
| Lot Size Area | 15682 |
| Foundation Details | Concrete Perimeter |
| Building Area Total | 2092 |
| Lot Size Acres | 0.36 |
| Covered Spaces | 1 |
Amenities
- Foreclosure
- Views
- Short Sale
- New Construction
- Adult 55+
- Lease To Own
- No HOA Fees
- Furnished
- Primary On Main
- Air Conditioning
- Seller Finance
- Green
- Fixer Upper
- Horse
- Golf
- Fireplace
- Deck
- Garage
- Basement
- Pool
Property vs Single Family Average in 02804
Price
Taxes
Year Built
 IDX information is provided exclusively for consumers personal, non-commercial use and may not be used for any purpose other than to identify prospective properties consumers may be interested in purchasing. Information is deemed reliable but is not guaranteed. © 2026 State-Wide Multiple Listing Service. All rights reserved.
