


Address
84 Dark Lantern Hill Road, Killingly, CT
Price
$ 699,900
Property Attributes
- MLS#1423322
- TypeSingle Family
- Listing Status Active
- CountyWindham
- CityKillingly
- Zip06239
- Style
- Year Built1977
- Taxes$ 7168
- Price$ 699,900
- Bedrooms3
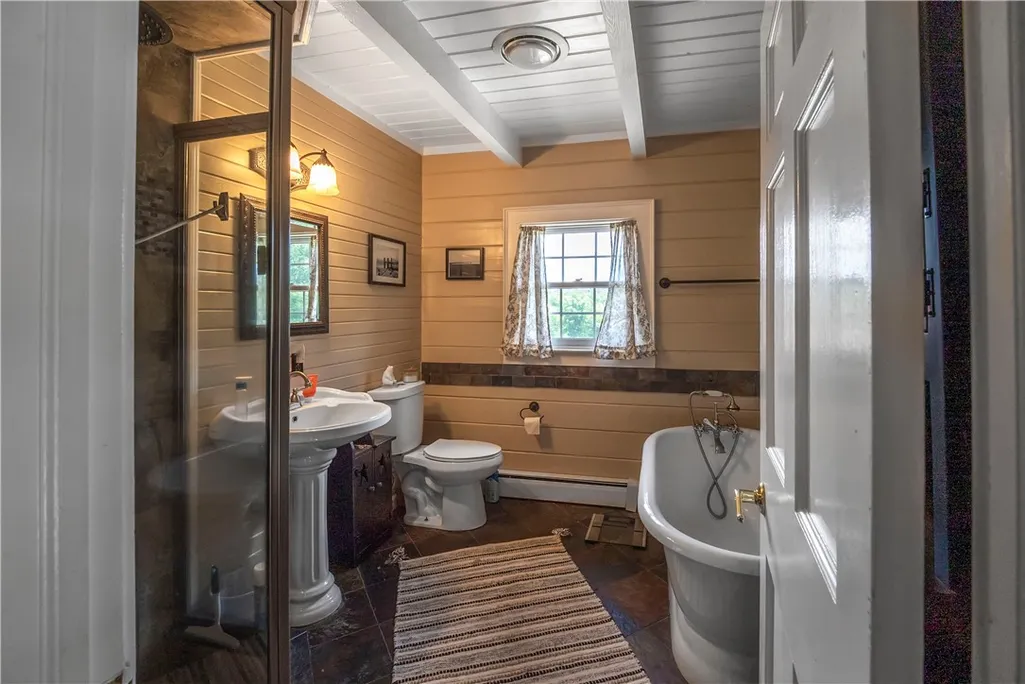
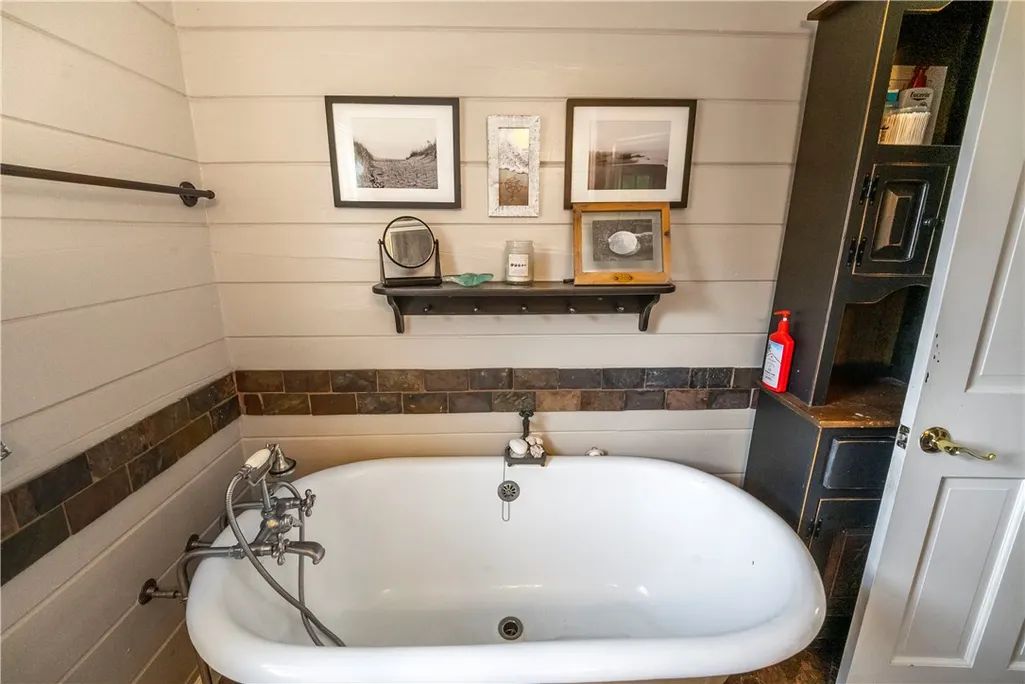
- Full Bathrooms2
- Half Bathrooms0
- Sqr Footage2469
- Lot Size10.14 Acres
Data Source:
Rhode Island Statewide MLS (RIAR)
Property Description
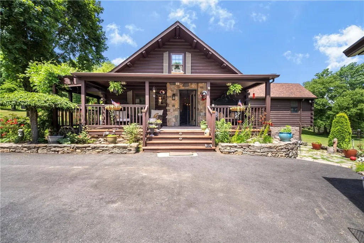
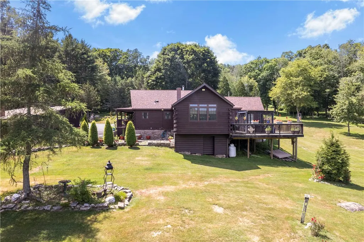
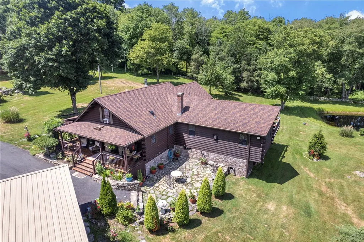
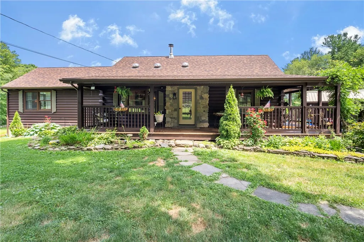
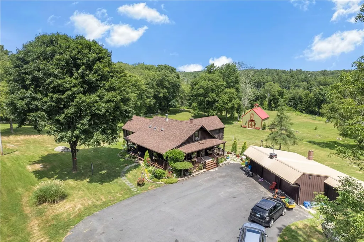
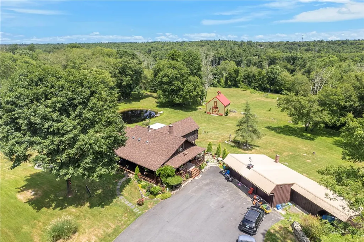
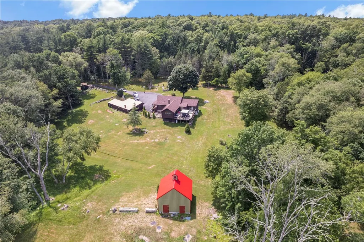
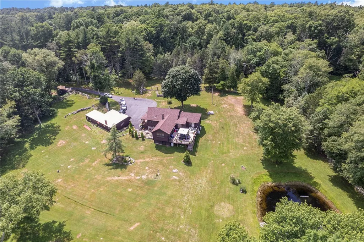
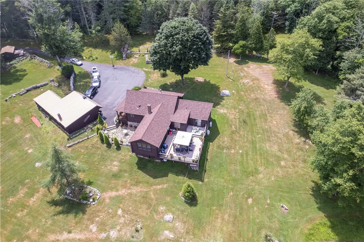
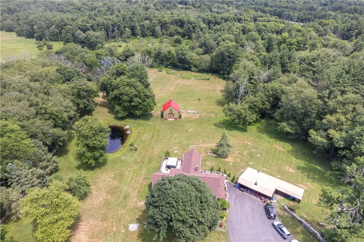
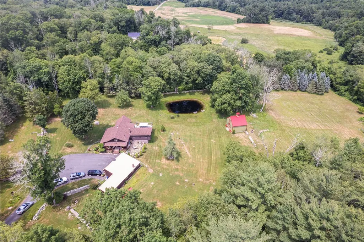
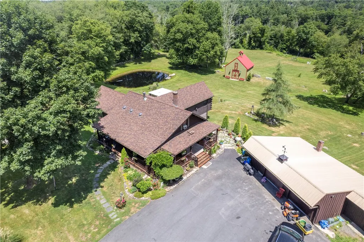
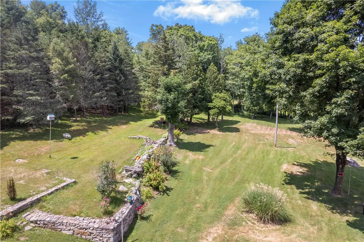
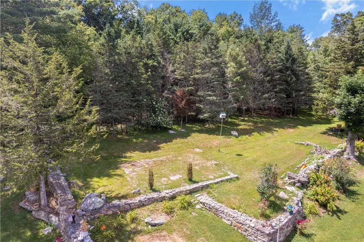
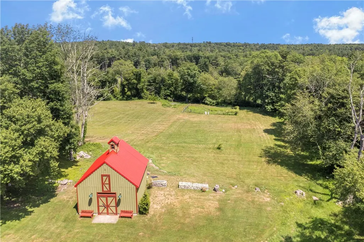
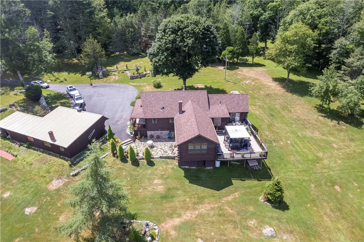
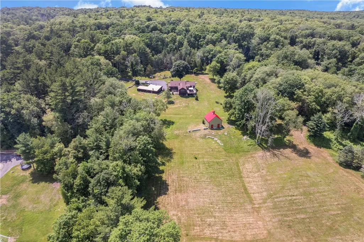
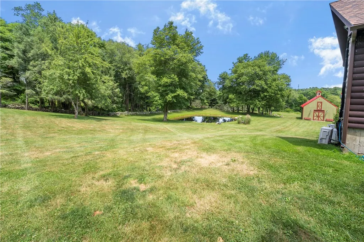
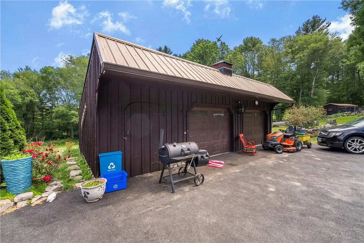
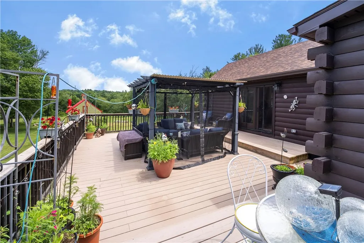
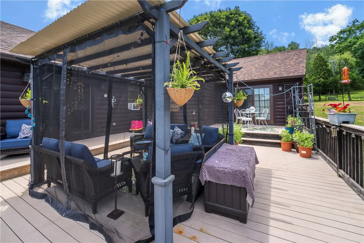
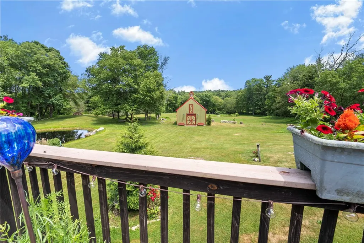
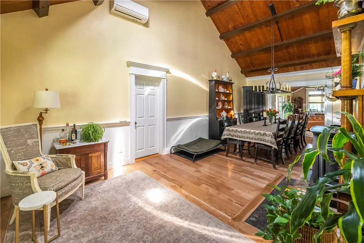
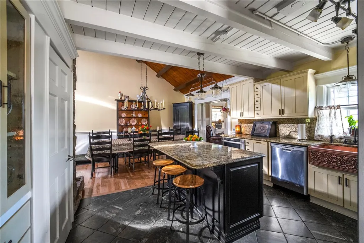
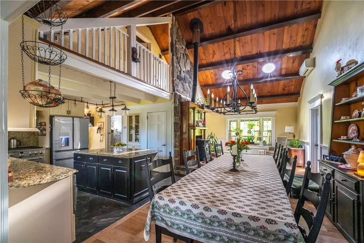
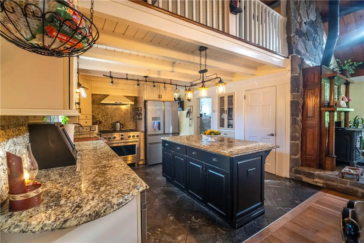
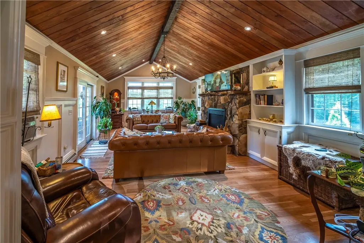
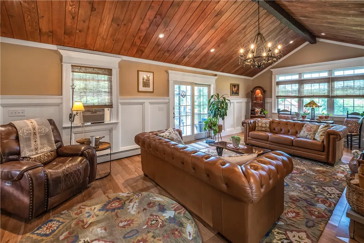
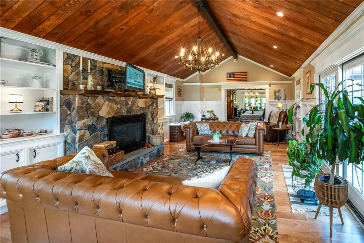
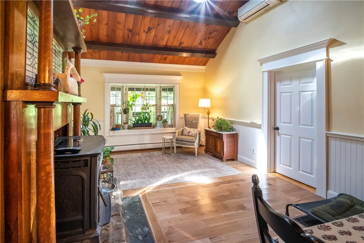
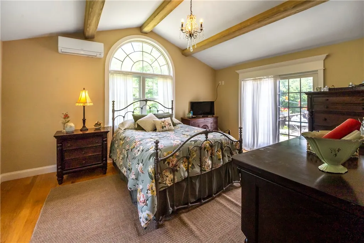
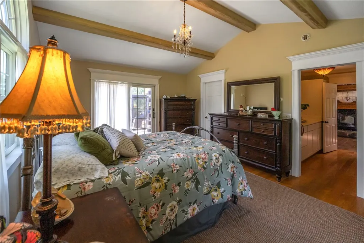
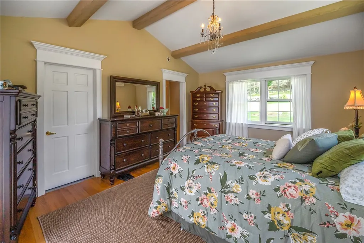
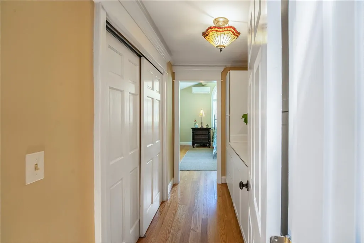
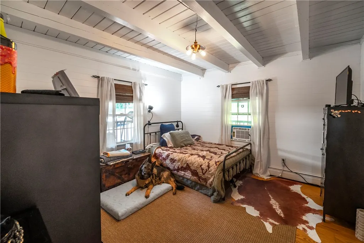
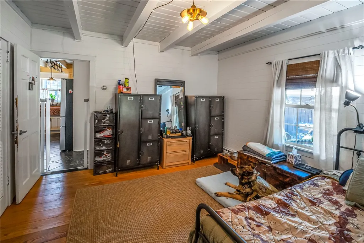
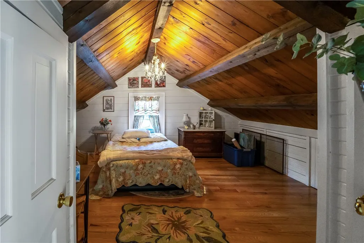
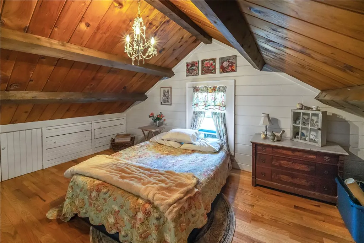
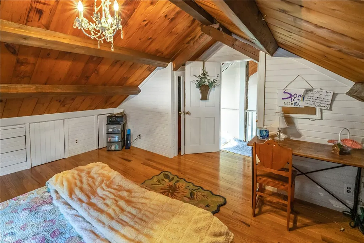
Welcome to your own private country retreat! This exceptional log home offers the perfect blend of rustic charm and modern updates, nestled on a picturesque property designed for those seeking peace, privacy, and room to roam.The heart of the home is the brand-new great room addition, featuring soaring cathedral ceilings, abundant natural light, and direct access to a spacious deck overlooking the beautifully landscaped grounds. The open-concept layout flows seamlessly into the updated kitchen, complete with granite countertops, a center island, custom cabinetry, and stainless steel appliances-ideal for entertaining family and friends. A stunning floor-to-ceiling stone fireplace, exposed beams, and warm wood ceilings create an inviting atmosphere throughout.The spacious primary suite offers its own private retreat with sliders leading directly to the deck, allowing you to enjoy your morning coffee while taking in the peaceful surroundings.Outside, this remarkable property truly shines. Enjoy your own private 19-foot-deep pond, perfect for relaxing, fishing, or simply enjoying nature. The impressive two-story barn provides endless possibilities for storage, workshop space, hobbies, equipment, or livestock, while the charming chicken coop is ready for your backyard flock.Grow & sell your own veggies with greenhouse in place for gardening, recreation, or creating your own hobby farm.A rare opportunity to own a truly special New England log home.
| Price History | |
|---|---|
| 9/14/2026 | Listed $699,900 |
General Features
| Sewer | Septic Tank |
|---|---|
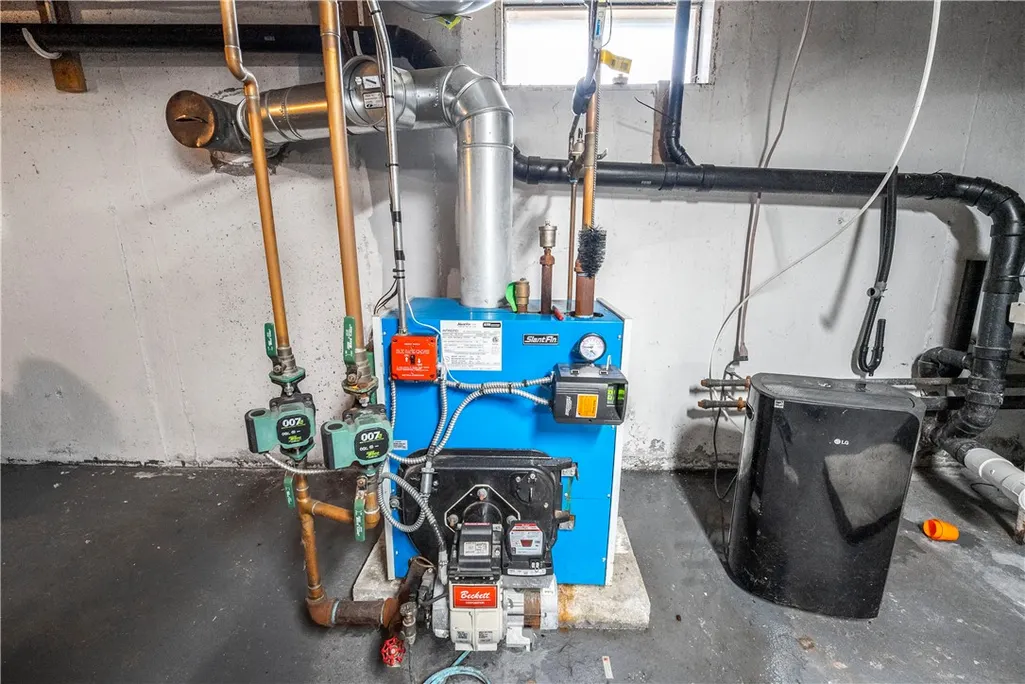
| Heating | Baseboard,Oil,Pellet Stove |
| Cooling | Heat Pump |
| Possession | Negotiable |
| Garage Spaces | 3 |
| Patio/Porch Features | Porch |
| Year Built | 1977 |
| Electric | Circuit Breakers |
| Stories Count | 2 |
| Levels | Two |
| Property Subtype | Single Family Residence |
| Tax Year | 2025 |
| County | Windham |
| New Construction | false |
| Property Type | Residential |
| Attached Garage | false |
| Garage Y/N | true |
| Total Rooms | 6 |
| Full Baths | 2 |
| Status | Active |
| City | Killingly |
| Senior Community Y/N | false |
| Lot Size Units | Square Feet |
| Lot Size Square Feet | 441698 |
| Land Lease Y/N | false |
| Tax Annual Amount | 7168 |
| Standard Status | Active |
| Tax Assessed Value | 308420 |
| Property Sub Type Additional | Single Family Residence |
Interior Features
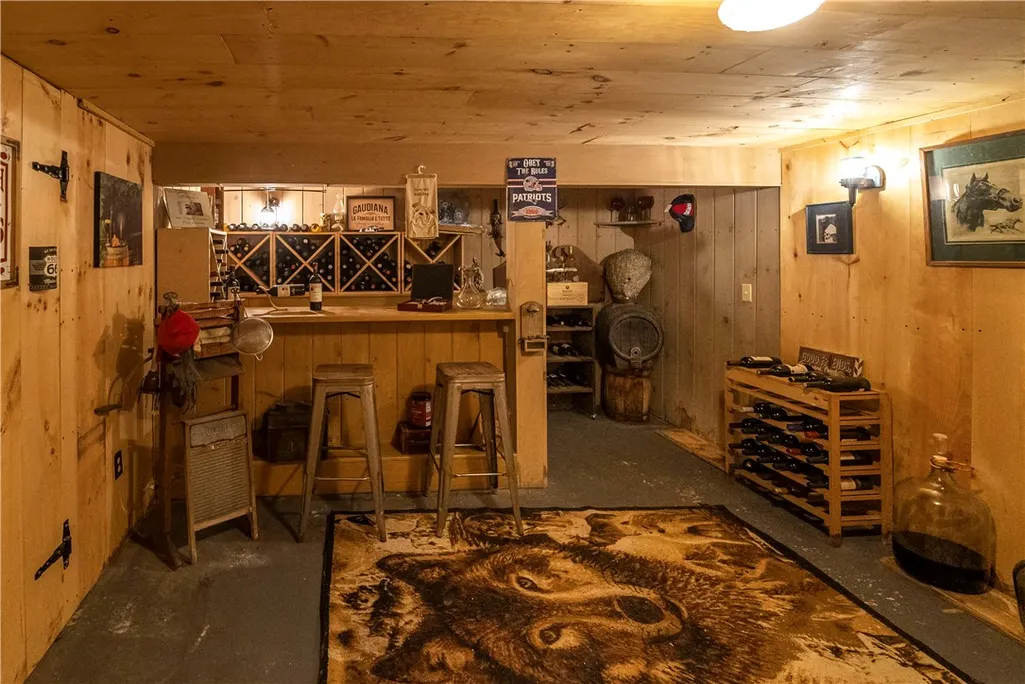
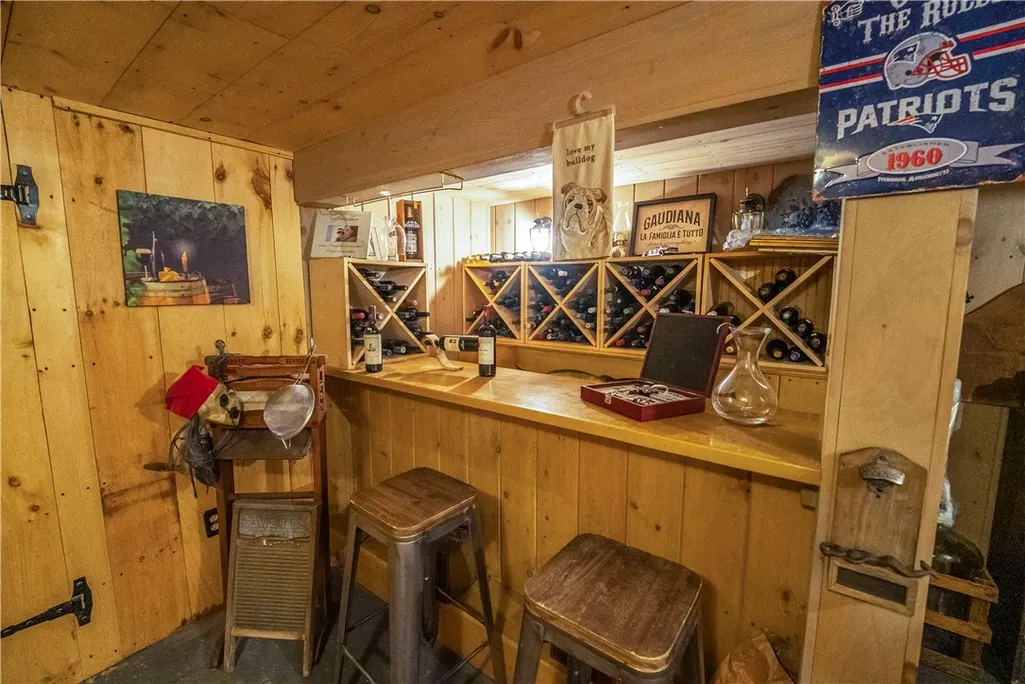
| Basement | Exterior Entry,Full,Interior Entry,Partially Finished |
|---|---|
| Flooring | Ceramic Tile,Hardwood |
| Total Fireplaces | 1 |
| Fireplace Features | Insert,Stone |
| Total Stories | 2 |
| Basement (Y/N) | true |
| Air Conditioning Y/N | true |
| Heating Y/N | true |
| Fireplace Y/N | true |
| Total Bedrooms | 3 |
| Below Grade Finished Area | 208 |
| LivingAreaSource | Public Records |
| Total Baths | 2 |
Exterior Features
| Exterior Amenities | Porch |
|---|---|
| Parking Features | Detached,Garage |
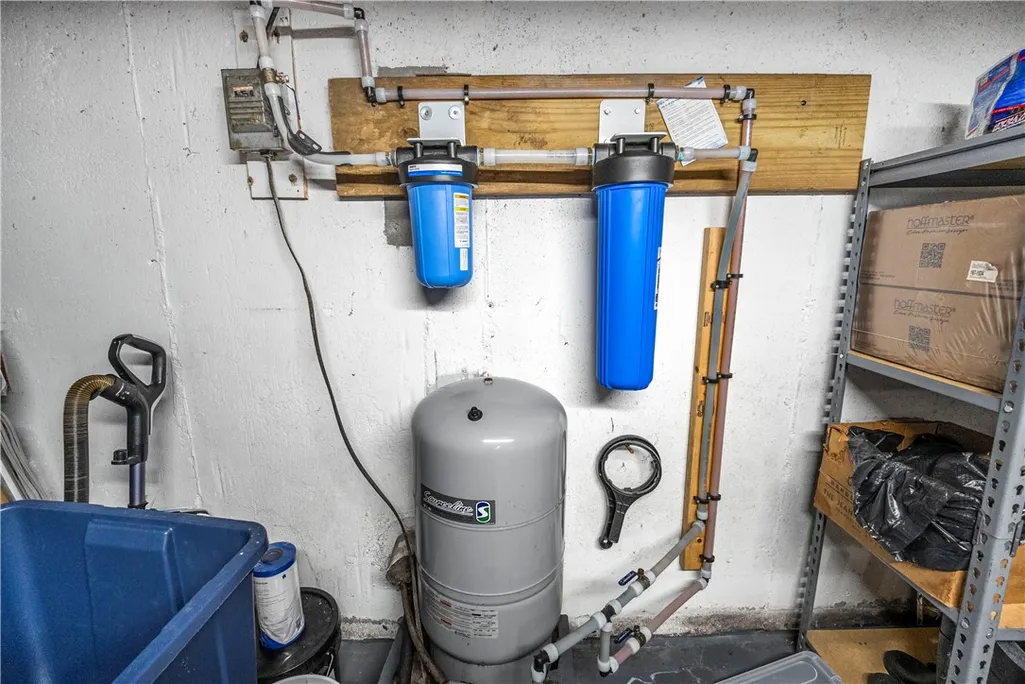
| Water Source | Private |
| Total Parking | 13 |
| Lot Size Area | 441698 |
| Foundation Details | Concrete Perimeter |
| Building Area Total | 2469 |
| Lot Size Acres | 10.14 |
| Covered Spaces | 3 |
Amenities
- Foreclosure
- Views
- Short Sale
- New Construction
- Adult 55+
- Lease To Own
- No HOA Fees
- Furnished
- Primary On Main
- Air Conditioning
- Seller Finance
- Green
- Fixer Upper
- Horse
- Golf
- Fireplace
- Deck
- Garage
- Basement
- Pool
Property vs Single Family Average in 06239
Price
Taxes
Year Built
 IDX information is provided exclusively for consumers personal, non-commercial use and may not be used for any purpose other than to identify prospective properties consumers may be interested in purchasing. Information is deemed reliable but is not guaranteed. © 2026 State-Wide Multiple Listing Service. All rights reserved.
