
Golf Course

Address
36 Brookfield Drive, Cranston, RI
Price
$ 450,000
Property Attributes
- MLS#1421800
- TypeSingle Family
- Listing Status Active Under Contract
- CountyProvidence
- CityCranston
- NeighborhoodOaklawn
- Zip02920
- Style
- Year Built1948
- Taxes$ 5052
- Price$ 450,000
- Bedrooms3
- Full Bathrooms1
- Half Bathrooms0
- Sqr Footage2305
- Lot Size0.1788 Acres
Data Source:
Rhode Island Statewide MLS (RIAR)
Property Description
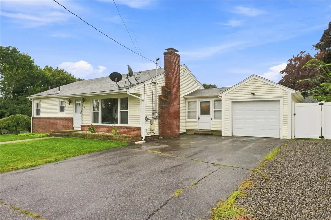
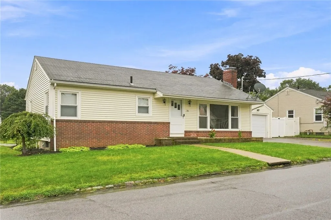
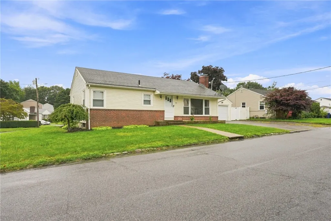
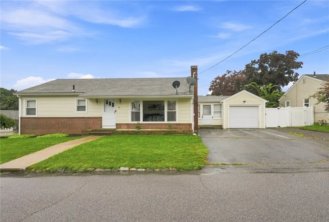
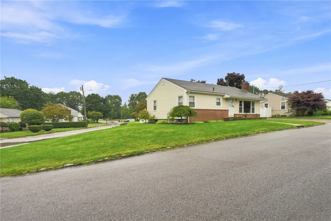
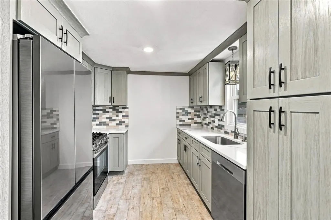
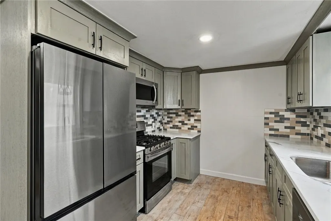
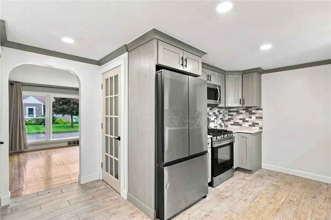
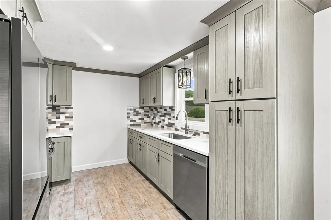
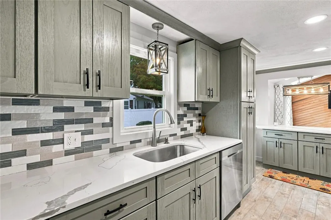
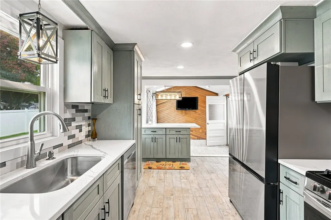
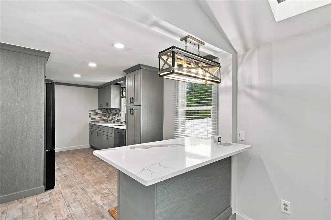
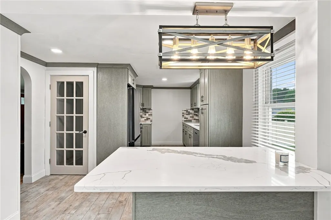
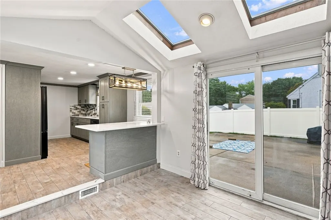
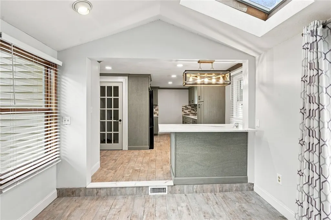
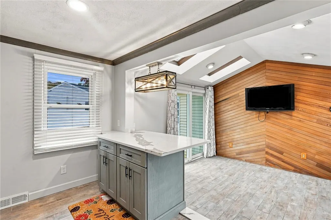
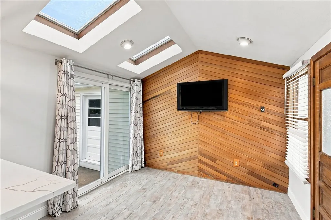
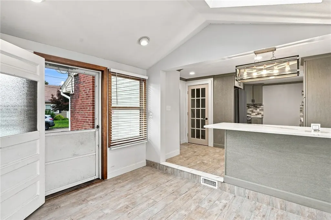
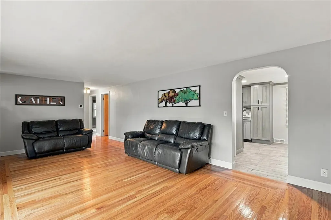
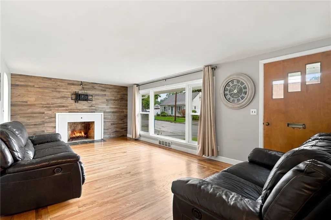
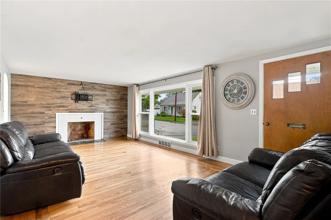
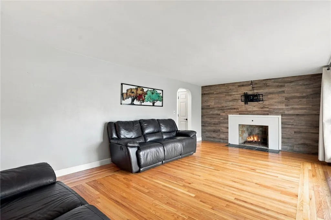
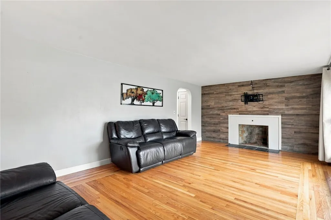
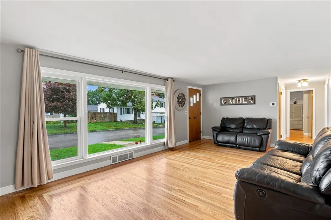
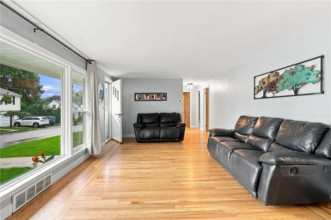
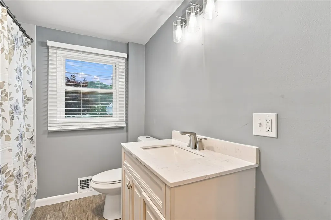
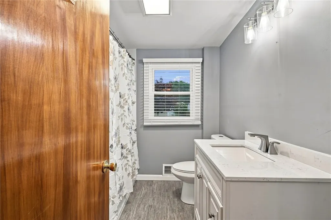
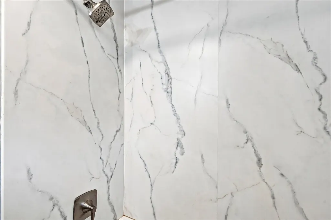
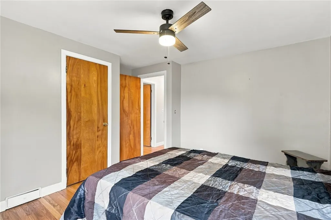
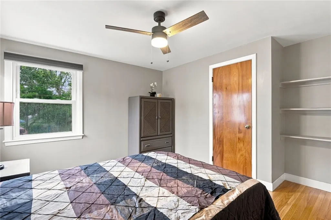
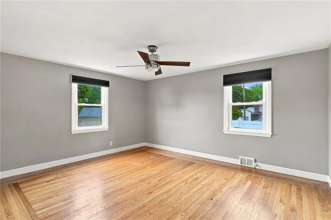
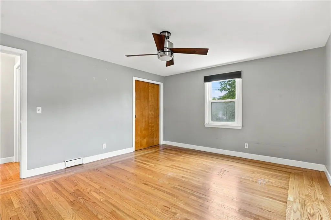
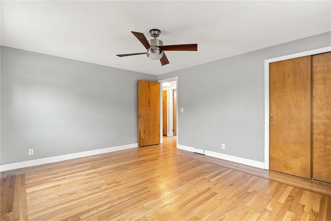
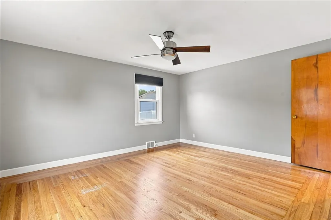
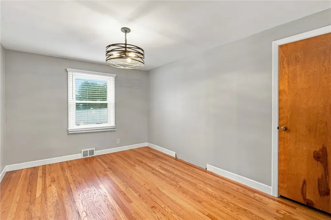
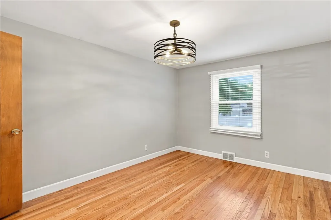
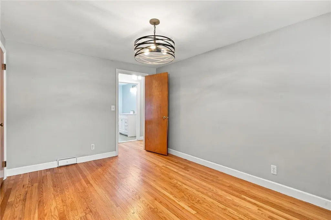
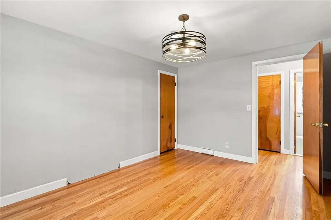
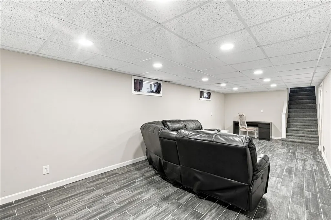
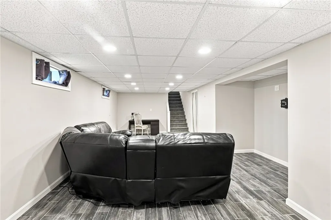
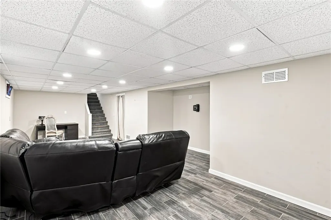
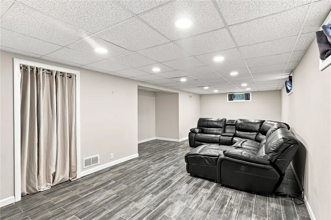
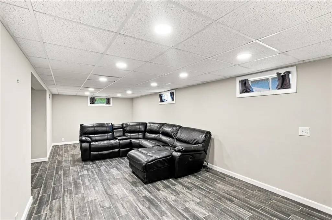
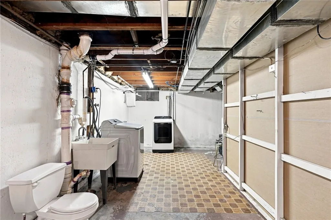
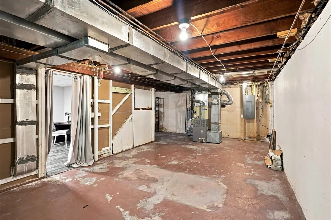
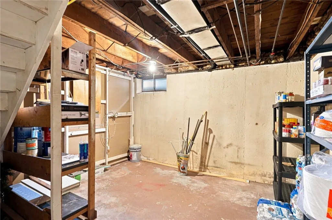
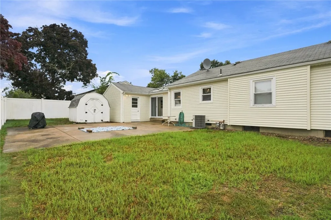
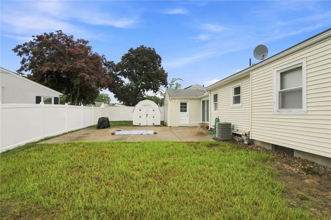
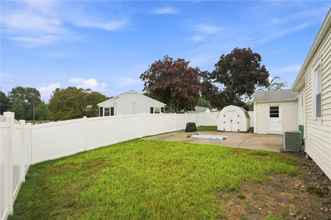
Welcome to 36 Brookfield Drive, a charming ranch-style home situated on a desirable corner lot in Cranston's Oaklawn/Western Cranston area. This inviting home offers a comfortable layout with three bedrooms, one full bathroom, and approximately 1,759 square feet of TOTAL living space. Inside, you'll find beautiful hardwood flooring, stylish tile, a spacious living room featuring a classic brick fireplace and great sized front window, 3 good sized bedrooms, a fully remodeled, beautiful bathroom, as well as an updated and functional kitchen with quartz countertops, stainless appliances and skylights that bring in plenty of natural light into dining area. The home's flexible floor plan provides excellent potential for both everyday living and entertaining. The partially finished lower level adds valuable additional space, with room for a recreation area, home office, or hobbies, while the other side is great for storage, and hosts utilities and laundry area. Outside, enjoy a private backyard with concrete patio, vinyl fencing, and a storage shed. An attached garage provides added convenience, while central air and gas forced-air heat offer year-round comfort. Ideally located near shopping, restaurants, schools, major roadways, and everyday amenities, 36 Brookfield Drive offers the opportunity to make a well-established Cranston neighborhood your new home. Come see the possibilities this classic ranch has to offer!
| Price History | |
|---|---|
| 9/2/2026 | Listed $450,000 |
General Features
| Sewer | Connected,Public Sewer |
|---|---|
| Heating | Forced Air,Gas |
| Cooling | Central Air |
| Utilities | Sewer Connected |
| Possession | Negotiable |
| Garage Spaces | 1 |
| Patio/Porch Features | Patio |
| Security Features | Security System Owned |
| Construction Materials | Drywall,Plaster,Wood Siding,Brick,Vinyl Siding |
| Year Built | 1948 |
| Electric | 100 Amp Service |
| Stories Count | 1 |
| Levels | One |
| Property Subtype | Single Family Residence |
| Tax Year | 2026 |
| Community Features | Golf,Highway Access,Near Hospital,Near Schools,Pool,Public Transportation,Recreation Area,Restaurant,Shopping,Tennis Court(s) |
| County | Providence |
| New Construction | false |
| Property Type | Residential |
| Attached Garage | true |
| Contingency | Inspection Period |
| Subdivision Name | Oaklawn |
| Garage Y/N | true |
| Other Structures | Outbuilding |
| Total Rooms | 6 |
| Full Baths | 1 |
| Status | Active Under Contract |
| City | Cranston |
| Senior Community Y/N | false |
| Lot Size Units | Square Feet |
| Lot Size Square Feet | 7789 |
| Land Lease Y/N | false |
| Tax Annual Amount | 5052 |
| Virtual Tour | https://tour.RiLiving.com/36-Brookfield-Drive-Cranston-RI-02920 |
| Standard Status | Active Under Contract |
| Tax Assessed Value | 364000 |
| Tax Lot | 582 |
| Property Sub Type Additional | Single Family Residence |
Interior Features
| Interior Amenities | Interior Steps,Skylights,Tub Shower,Cable TV |
|---|---|
| Basement | Exterior Entry,Full,Interior Entry,Partially Finished |
| Flooring | Ceramic Tile,Hardwood,Carpet |
| Total Fireplaces | 1 |
| Fireplace Features | Masonry |
| Total Stories | 1 |
| Basement (Y/N) | true |
| Air Conditioning Y/N | true |
| Heating Y/N | true |
| Window Features | Skylight(s) |
| Fireplace Y/N | true |
| Total Bedrooms | 3 |
| Below Grade Finished Area | 1092 |
| LivingAreaSource | Public Records |
| Total Baths | 1 |
Exterior Features
| Exterior Amenities | Patio,Sprinkler/Irrigation,Paved Driveway |
|---|---|
| Fencing | Fenced |
| Parking Features | Attached,Garage |
| Lot Features | Corner Lot,Sprinkler System |
| Water Source | Connected,Public |
| Total Parking | 7 |
| Inclusions | Ring Cameras are not connected. Satellite also not currently connected. Fireplace was sealed, great for a gas or electric insert or display piece. Some wear in the exterior mortar. Bath remodeled in 2023. Back fence and street side are part of this property, garage side is neighbors fence. There is a dry well in the ground in front left of property where downspouts drain into. Public record has this as 2 beds, door between kitchen and 3rd bed was walled off, creating 3rd bedroom, can be reopened. Downstairs has working toilet, could easily convert to 2nd bath or half bath. While as accurate as information could be, Buyers or Buyer's agent to confirm all information for themselves or their clients. |
| Lot Size Area | 7789 |
| Foundation Details | Concrete Perimeter |
| Building Area Total | 2305 |
| Lot Size Acres | 0.1788 |
| Covered Spaces | 1 |
| Other Equipment | Satellite Dish |
Amenities
- Foreclosure
- Views
- Short Sale
- New Construction
- Adult 55+
- Lease To Own
- No HOA Fees
- Furnished
- Primary On Main
- Air Conditioning
- Seller Finance
- Green
- Fixer Upper
- Horse
- Golf
- Fireplace
- Deck
- Garage
- Basement
- Pool
Property vs Single Family Average in 02920
Price
Taxes
Year Built
 IDX information is provided exclusively for consumers personal, non-commercial use and may not be used for any purpose other than to identify prospective properties consumers may be interested in purchasing. Information is deemed reliable but is not guaranteed. © 2026 State-Wide Multiple Listing Service. All rights reserved.
